
Classic profile systems
e.g. Octanorm
The most versatile and economical option. It is based on octagonal aluminium posts with white or coloured panels (HDF/PVC) fitted between them. Ideal when cost matters most.
Offer
A modular exhibition stand is a smart set of aluminium frames and interchangeable graphics that we can put together in a completely different layout for every event. You invest in it once and use it at fair after fair. On top of that, we take logistics off your hands, the problem most exhibitors struggle with. Instead of finding room for it at your company, you can store the whole stand safely in our warehouse between events, ready for the next trip.
17 years
of experience
Over 1,000
stands delivered
1500 m²
own production hall near Kraków
Storage
between fairs
Benefits
If your company exhibits several times a year, you know the routine: every event brings back the same decisions about design, pricing, transport and assembly. A modular stand lets you go through that tedious process only once. We build one base set of elements, and for each new fair we simply arrange it in a new configuration that fits your current needs.
As a result, your brand looks consistent and professional at spring and autumn events alike, even if you have a different floor space each time. And when your marketing message changes? We only swap the graphics. The structure stays the same, which saves you time and budget, because we do not build the stand from scratch.
Structure
At the heart of the structure are sturdy aluminium frames that we fill with panels and graphics. This build gives you a lot of freedom: we can modify the same elements again and again and combine them in different configurations, matching them precisely to the size and shape of the space you have booked.
To meet different needs, we work with three proven systems:
e.g. Octanorm
The most versatile and economical option. It is based on octagonal aluminium posts with white or coloured panels (HDF/PVC) fitted between them. Ideal when cost matters most.
e.g. Maxima
These use heavier, square profiles (e.g. 40 × 40 mm or 80 × 80 mm). They allow the joints to be concealed, elegant glass to be fitted and tall structures to be built (up to 6 metres), as well as double-decker stands.
e.g. Easyframe
The most striking option. The aluminium structure is completely hidden under a seamless, tensioned printed fabric or PVC panels. The result is perfectly smooth, large-format walls that look great with internal LED backlighting.
Layouts and dimensions
How we design a stand depends largely on how many sides are open to the visitor aisles. We distinguish:
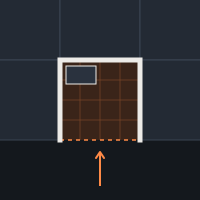
Open on 1 side
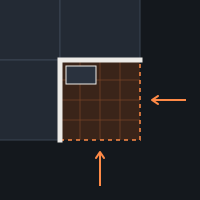
Open on 2 sides
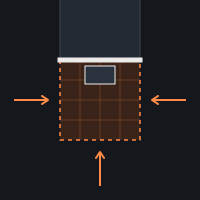
Open on 3 sides
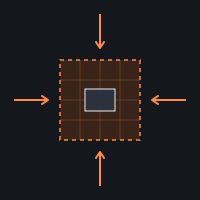
Accessible from 4 sides
The layout decides where the back room fits best and how to plan the paths your customers will follow.
The standard width of one structural module is 1 metre, but non-standard requirements are no problem. As for height, the standard is 2.5 metres. If you want to stand out in the hall and be visible from afar, we recommend raising the build to 3.5 or even 5 metres.
1 m
module width
2.5 m
standard height
3.5–5 m
increased stand height
Floor space
Space is limited, but with smart design (for example an island layout) it can be arranged to great effect. We always make room for at least a small back room: the place where your staff can leave their things, make a coffee for a client or take a short break during a busy day.
This size gives you much more room to work with. You can clearly separate zones, for example an open product area and closed VIP rooms for talks with key clients. At this size, suspended structures (fascias) and large media (LED screens or LED walls) work very well and catch the eye from the far end of the hall.
Complete design freedom. On a floor this large we create unique structures that become the brand's calling card. We design precise visitor routes, dedicated zones for spectacular product launches and spaces that invite longer stays and business conversations.
A second level makes sense when you want more space but the organiser has no larger floor area left. The upper level usually serves as a quiet VIP zone. Keep in mind, though, that double-decker stands mean higher production costs, structural calculations and a longer assembly time. A single-level stand on a larger floor often makes just as strong an impression at a lower cost.
Look
Absolutely. While the base structure (the frame) repeats, we design the look of the stand from scratch every time. We choose colours, large-format graphics, lighting and furniture so they fully reflect your brand's character and highlight the strengths of the products on display.
Before you decide, we will prepare a free 3D visualisation for you, so you see the exact result before you place an order.
Logistics
Our own crew handles transport, professional assembly and dismantling from start to finish. Organisers often allow very little time for setting up. Assembly usually takes 3–4 days (1 to 10 days for complex projects). Knowing these limits, we design the systems so everything is ready on time without stress for the client.
If you plan to take part in several events a year, we carefully dismantle and protect all elements after the fair. Then we transport them to our dedicated warehouse near Kraków: a secure space with controlled temperature and humidity, ideal for storing sensitive prints and equipment.
Your stand waits safely for the next event, you save space at your company and you have peace of mind. We are also ready to act fast if you suddenly decide to join an extra event.
Cost
The final price depends mainly on the stand's floor space and layout (the number of open sides). Then come the costs that depend on your choices: build height, how complex the graphics are, advanced lighting (e.g. LED media screens) or a second level. The lead time matters too.
Projects
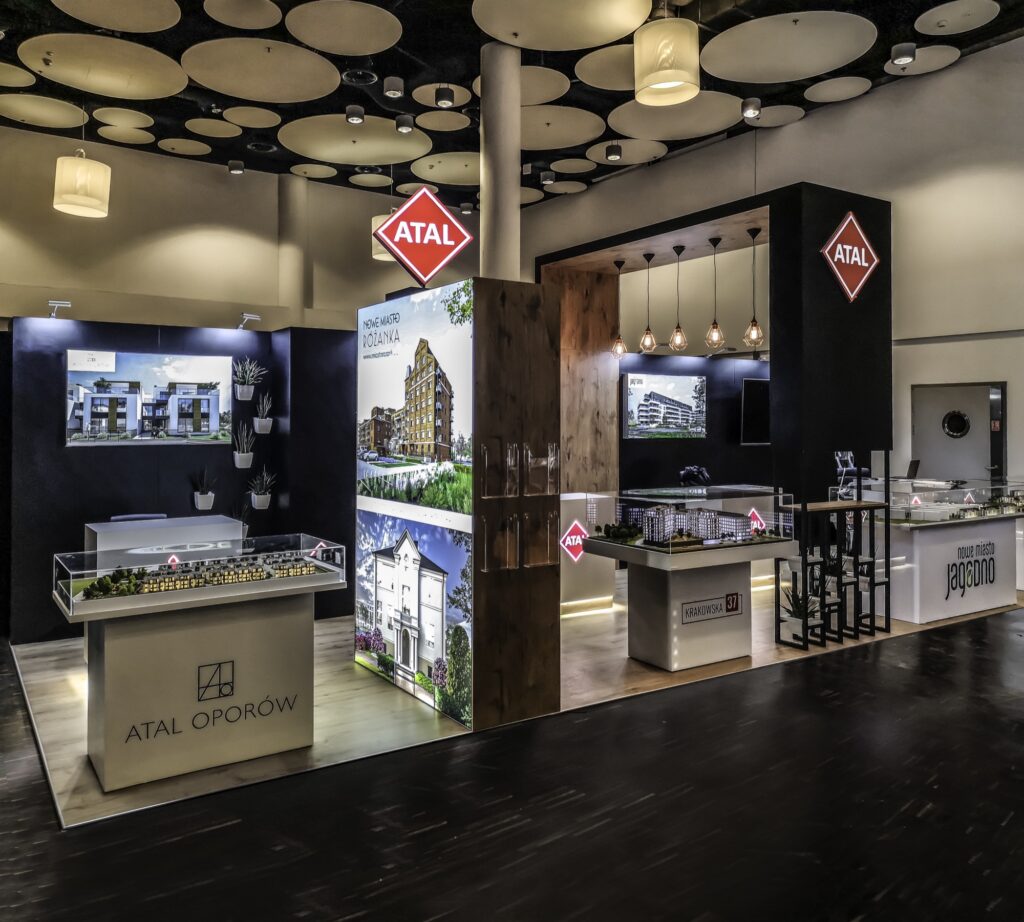
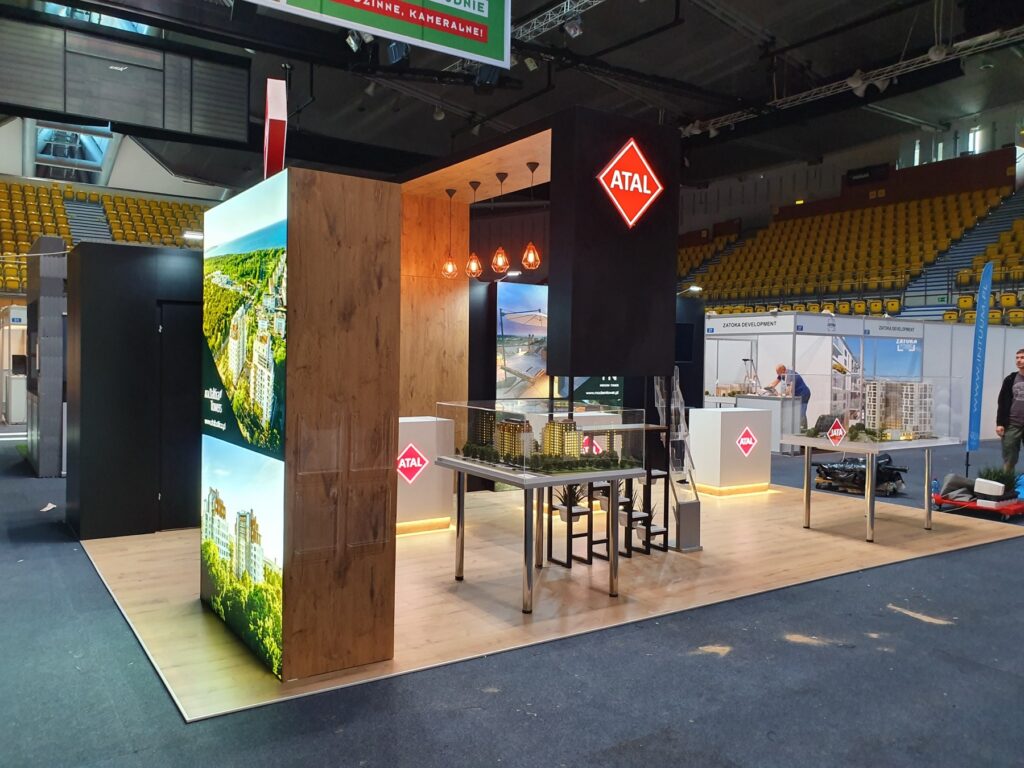
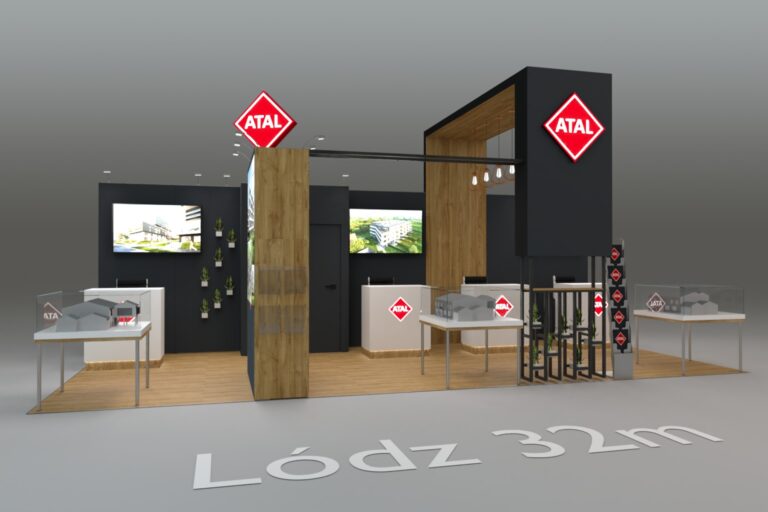
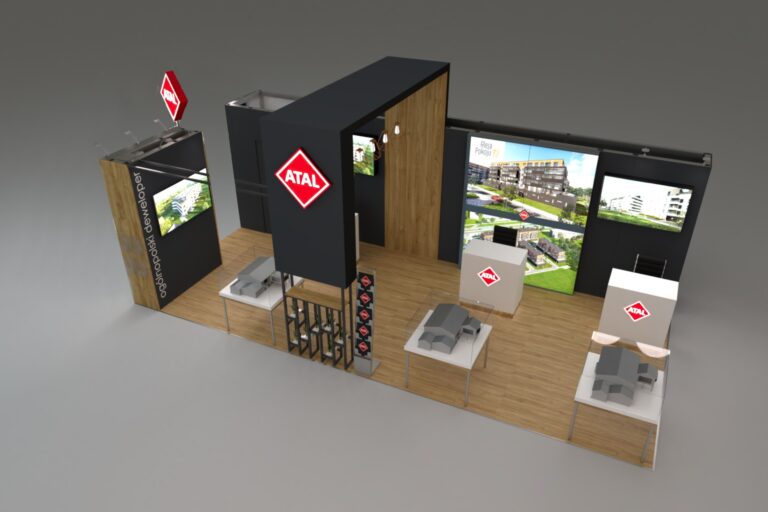
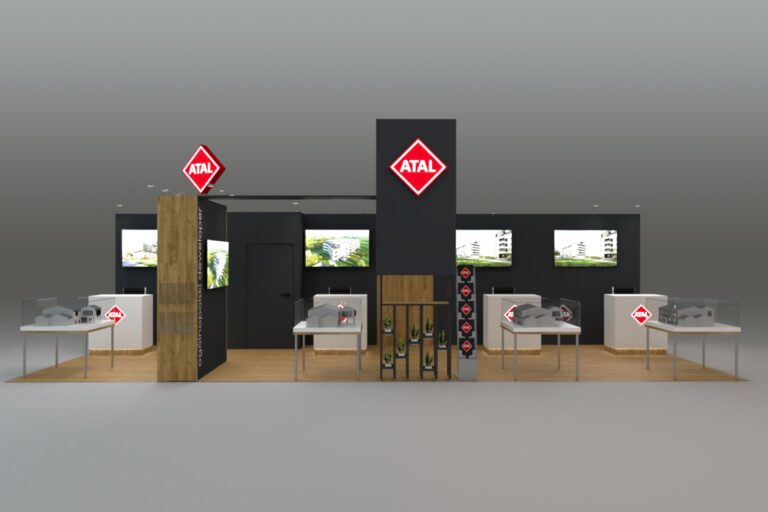
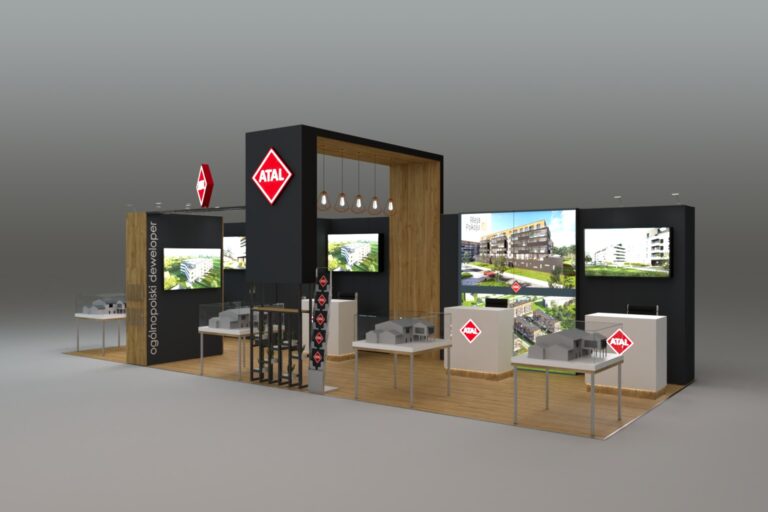
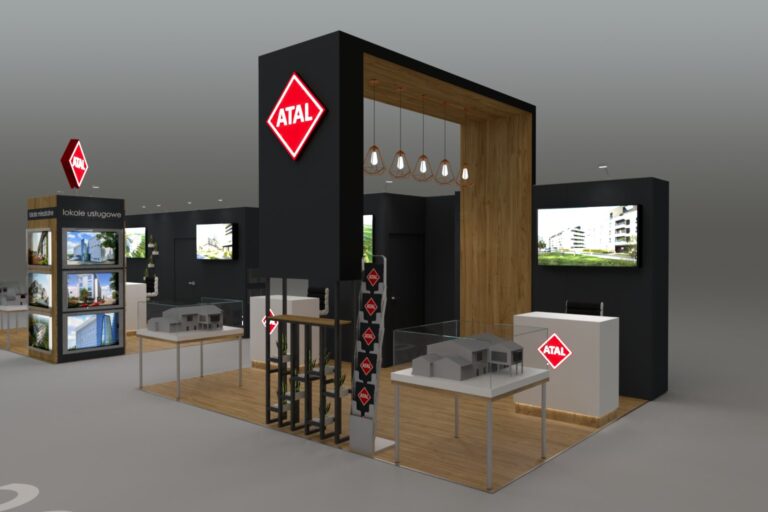
ATAL · case study
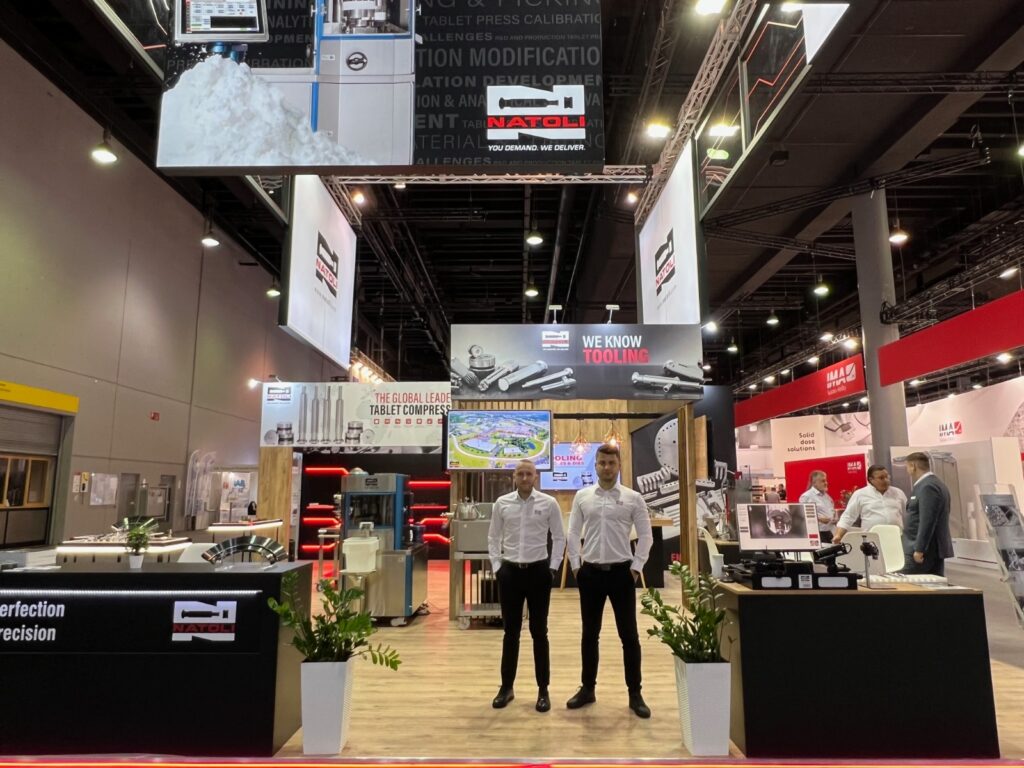
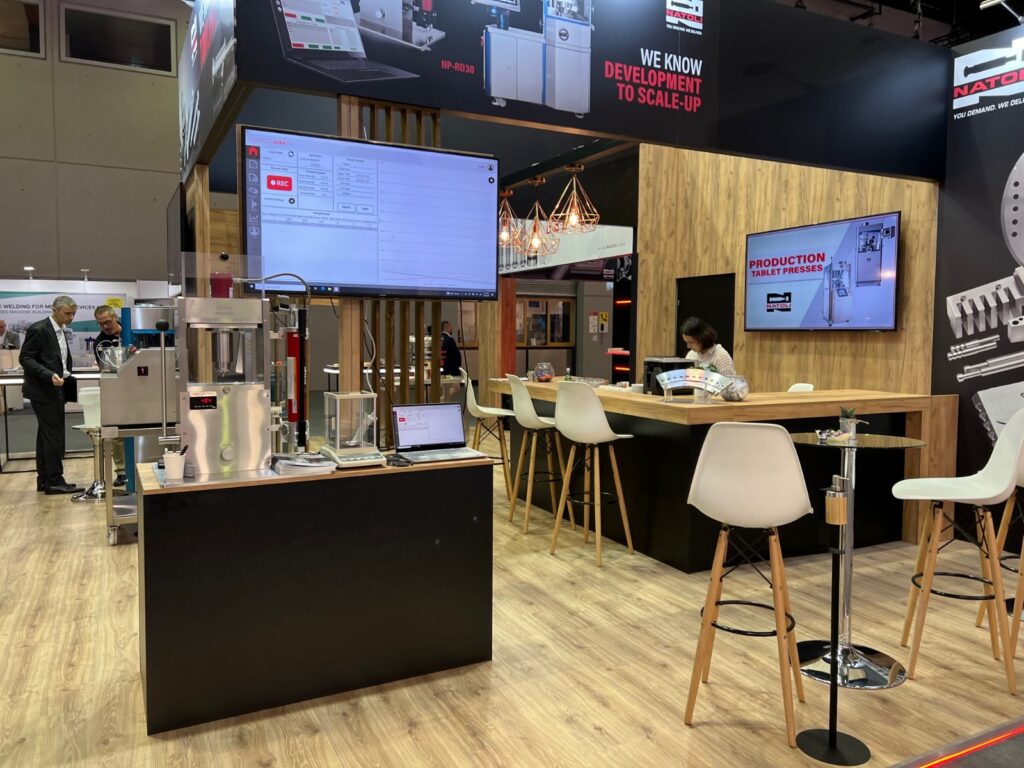
See how we optimised the exhibition budget for one of the largest property developers in Poland.
Grand prize in the competition for the most beautiful stand at a housing fair, Murator Expo, Wrocław 2019.
Read the case study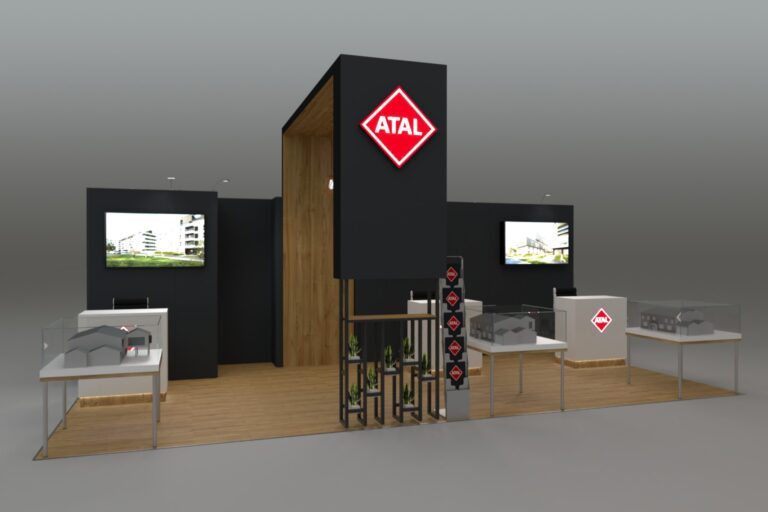
Shining 3D · case study
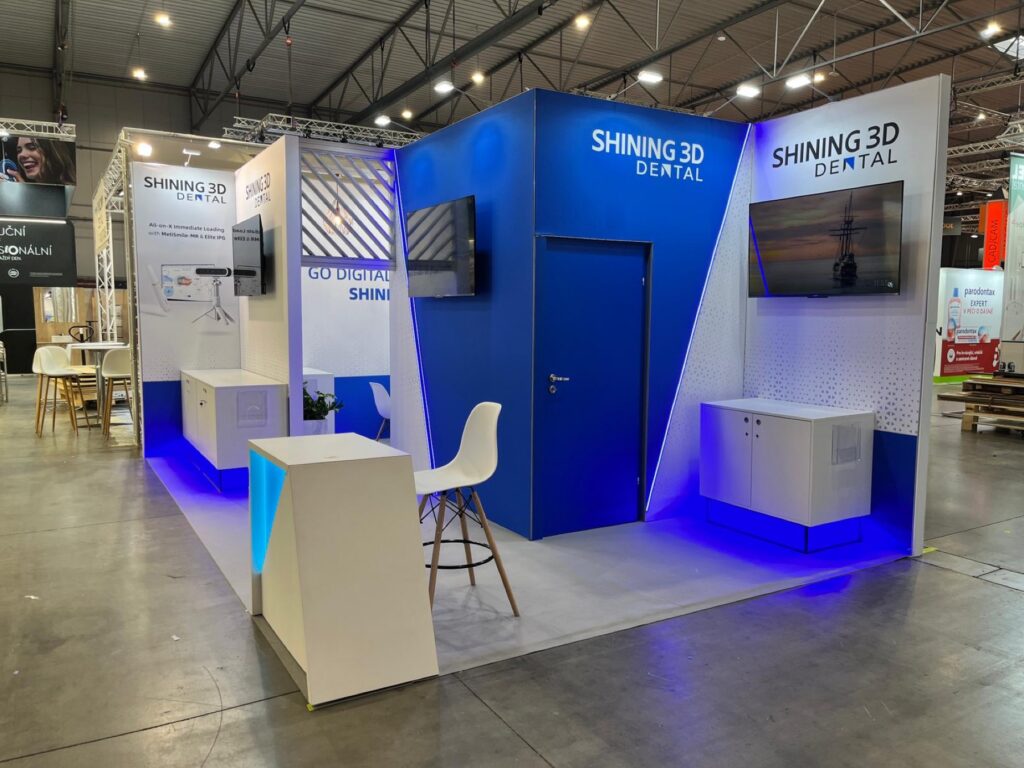
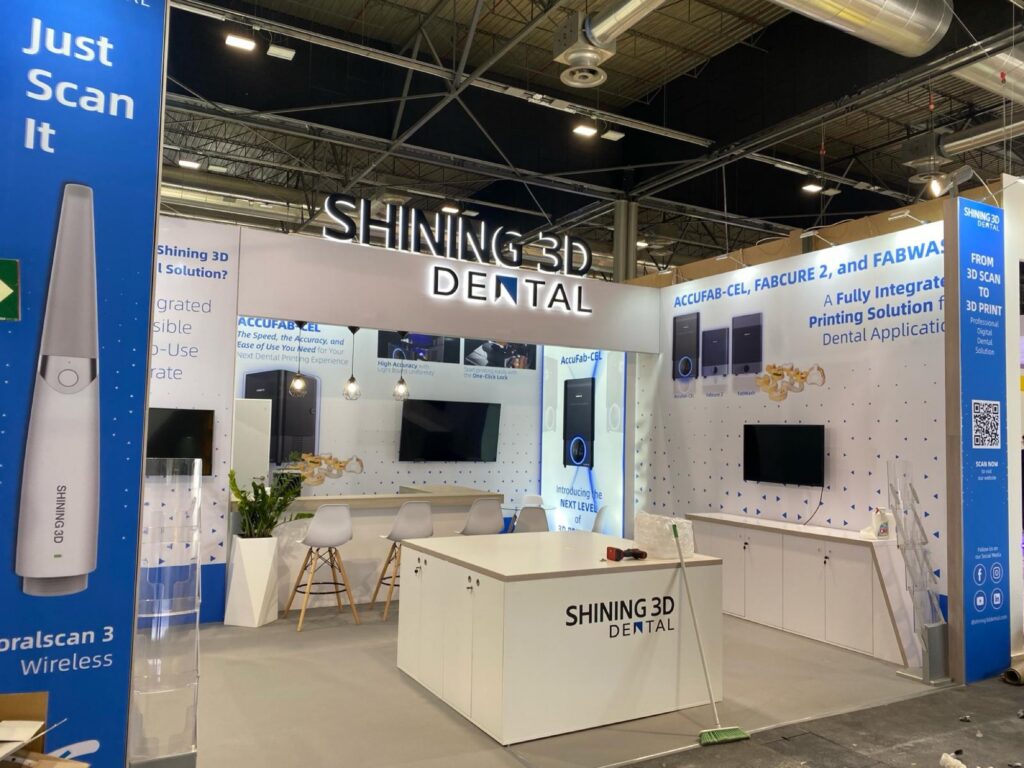
See how a modular system grows and changes with the client's needs over the years:
Natoli · case study
FAQ
By position relative to the aisles, there are inline, corner, peninsula and island stands. By technology: profile systems, premium systems (e.g. Maxima) and frame-and-textile systems with smooth walls.
Yes! That is the biggest advantage of this solution. By adding or removing modules and printing new graphics, we can adapt your stand to spaces of 20, 50 or even 100 m².
You do not have to think about a thing. Our crew takes care of transport, assembly (usually 3 to 4 days, depending on complexity) and safe dismantling after the event.
We store it safely in our warehouse, which has proper temperature and humidity control so the graphics and structures do not get damaged.