
Wood and boards
MDF, plywood, laminates
Our base material for custom builds. We use it for walls, counters, platforms and decorative details (e.g. on-trend slats).
Offer
A custom exhibition stand is a space created from scratch and tailored to your brand, your goals and the specific event. We choose the shape, layout and materials to show your product at its best. Before you make the final decision, we will prepare a free 3D visualisation for you, so you see your stand before production even starts.
Over 1,000
stands delivered
Free visualisation
before you decide
One project manager
from the first call to dismantling
Who it is for
A custom stand is the right choice when you have a large exhibition space and the upcoming fair is the most important event in your industry calendar. Choose this option if you want to make a spectacular impression, stand out with distinctive, high-end architecture or present a product that needs an unusual, dedicated display.
If, however, you take part in many events a year and your main goal is a consistent image and an optimised budget, a better fit is a modular system stand.
Process
We run the whole process for you. We start with a conversation about your business goals and finish by handing over a ready, clean stand in the exhibition hall. To keep everything running smoothly, we follow a proven schedule:
01
at least 8 weeks before the fair
This is the best time to develop the design without rushing, settle all the formalities and submit your technical requirements to the fair organiser.
02
up to 14 days
Once we have your brief, our team needs about two weeks to develop the initial concept and a photorealistic 3D visualisation.
03
3 rounds as standard
The design has to meet your expectations 100%. As part of our cooperation we guarantee three rounds of revisions in which we refine the details together. We are flexible: what matters to us is a perfect result.
04
2 to 5 working days
Once you approve the final look of the stand, we prepare a detailed, transparent technical cost estimate for you within a few days.
05
The approved design goes to our production hall near Kraków. We take care of everything: production, safe transport to the venue, building the stand and, once the fair is over, quick dismantling.
Design
With custom stands, only imagination and the laws of physics limit us. We do not work to rigid guidelines: we design any shape, striking mezzanines and upper floors, hidden back rooms, large-format illuminated features and furniture made only for your product.
We use top-quality materials to achieve a premium result:
MDF, plywood, laminates
Our base material for custom builds. We use it for walls, counters, platforms and decorative details (e.g. on-trend slats).
We use them for lightweight load-bearing structures and spectacular backlit LED walls covered with full-colour printed fabric.
We use toughened glass for display cases, and acrylic and Dibond-type materials for elegant raised logos and finishing details.
Most of the work happens in our own production hall and joinery. That is where walls, unique reception counters, bar furniture and specialist display units are made. Before leaving for the fair we do a dry run, a trial assembly of the elements, to be sure everything fits together perfectly.
To guarantee top quality in every respect, we entrust some advanced elements to trusted subcontractors. These include professional large-format fabric printing, advanced media (LED video walls, touch screens, sound systems) and arrangements of living plants from local florists.
Important: for safety reasons, structures hung from the hall ceiling (rigging) are installed only by the official technical services of the exhibition centre.
Scope
Our quote is comprehensive: the calculated price covers everything in the design you approve. We still want you to be completely clear from the start about how we split the items in the cost estimate:
| Item | Included in the standard offer | Charged separately / on request |
|---|---|---|
| Structure and walls | YES – aluminium systems (e.g. Maxima), MDF/timber build, finishing (printed SEG fabrics, slats, painting). | Dedicated, complex patinated structures or specialist finishing materials. |
| Back room / storage | YES – complete wall construction, lockable door, standard storage shelving. | Additional made-to-measure joinery inside the storage room. |
| Kitchen / bar | YES – bar or reception counter to the design (lockable cupboards, sink, worktops). | Specialist catering equipment (e.g. a professional espresso machine, an ice maker). |
| Lighting | YES – main stand lighting (spotlights) and LED backlighting (strips, edge-lit logo). | Dedicated decorative fittings, designer pendant and wall lights outside our range. |
| Event furniture | YES (if selected) – bar stools, tables, chairs, sofas and armchairs from the approved list. | The client's own furniture (left out of the quote, but we make sure it fits into the design). |
| Appliances | YES (if selected) – fridge, kettle, coffee machine, bins. | – |
| Media / AV | YES (if selected) – TV screens (55″–98″), LED walls (video wall), sound system. | Dedicated interactive software, 3D/video animation for the screens. |
| Logistics and services | YES – freight transport, full assembly and dismantling, final cleaning before handover. | NO – fair fees, utility connections, the organiser's forklifts (see below). |
These are costs you always settle directly with the event organiser:
Cost
The final price depends on: the floor space, the layout (number of open sides), how complex the structure is (e.g. a second level), the finishing materials, and dedicated furniture and advanced media. For price ranges and more details, see our page on costs.
Projects
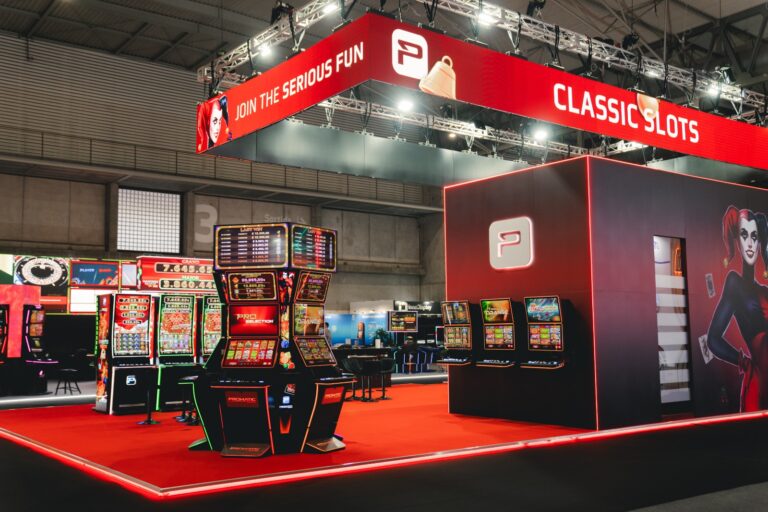
iGaming · Island stand 200 m²
See how we built one of the most recognisable stands at the world's largest iGaming fair.
Read the case study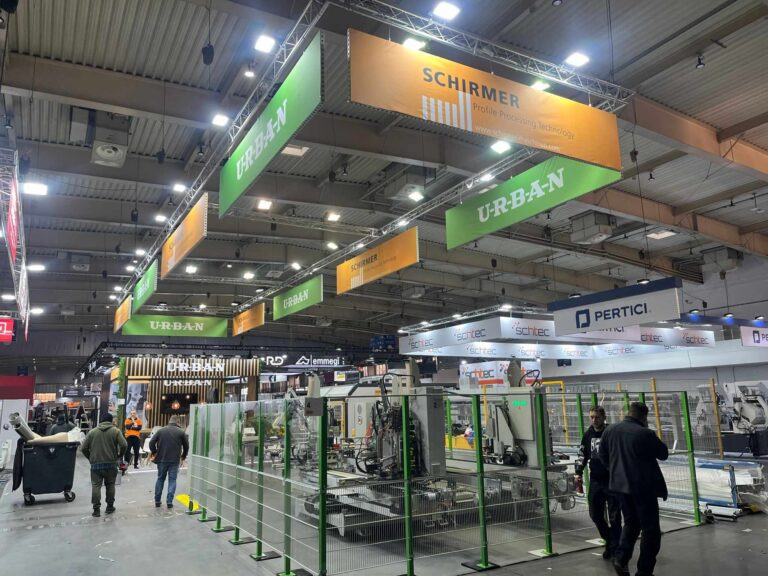
Industry · Stand 300 m²
The machine model changed 14 days before assembly. We redesigned the suspended structure, and the stand won an award for the best project.
Read the case study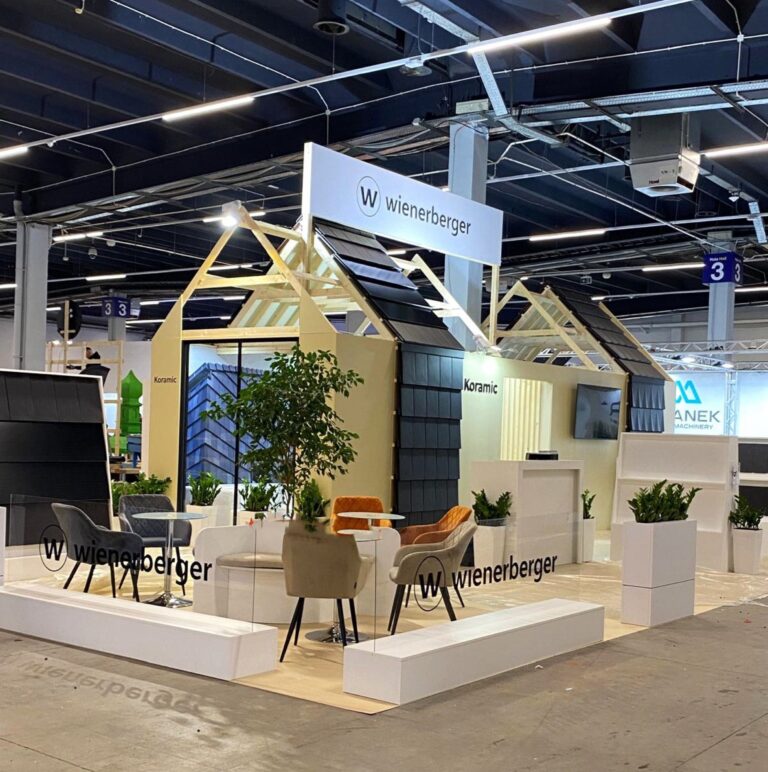
Construction · Custom stands
Several custom stands with dedicated roof structures that show the roof tiles as they would be installed in practice.
Read the case study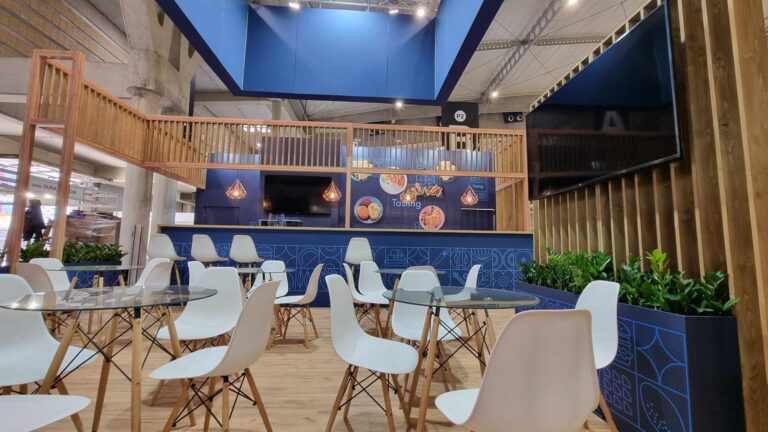
Food industry · Trade fair restaurant
A trade fair restaurant with a full back-of-house, a tasting area and a VIP section, assembled in a few days at Europe's largest food fairs.
Read the case studyFAQ
We mainly divide them into system stands (modular, reusable) and custom stands (designed from scratch for a specific event and brand).
A custom stand gives you complete freedom in choosing shapes, forms and materials (e.g. wood, bespoke joinery). A system stand is based on ready-made aluminium frames and is optimised for easy changes of floor size.
We start with a needs analysis, then create a free 3D design. Once you approve it, we prepare the cost estimate, and finally we take care of production, transport and assembly at the fair.
The cost depends mainly on the floor space, the materials used (e.g. advanced joinery) and extra equipment (LED screens, complex lighting).
Above all, it has to catch the eye, match your company's visual identity and have a smartly designed space (a clear product display plus a comfortable back area for talks).