Exhibition stand construction: from design to dismantling and storage
Amako Expo4 November 2026
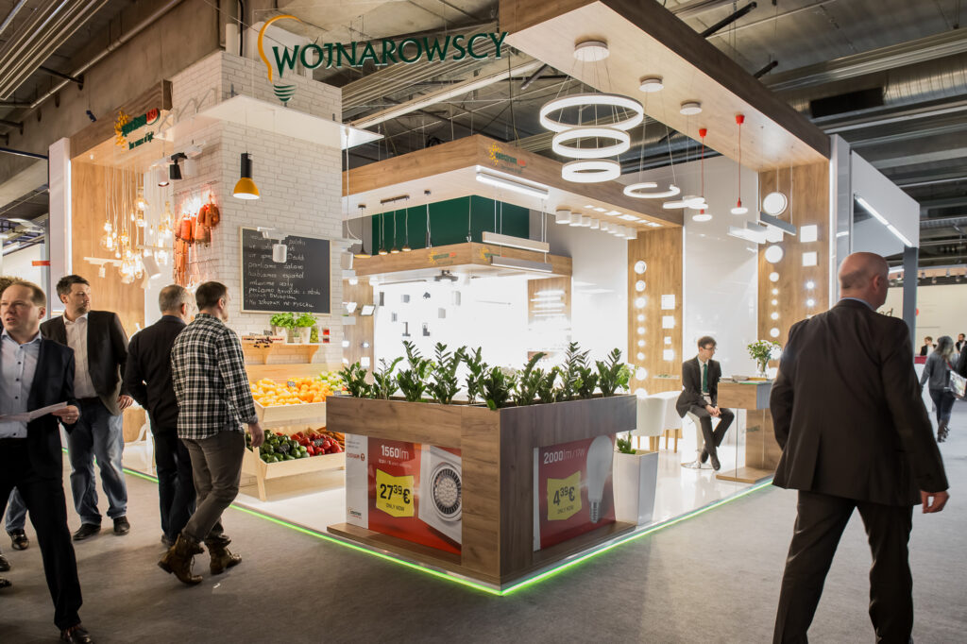
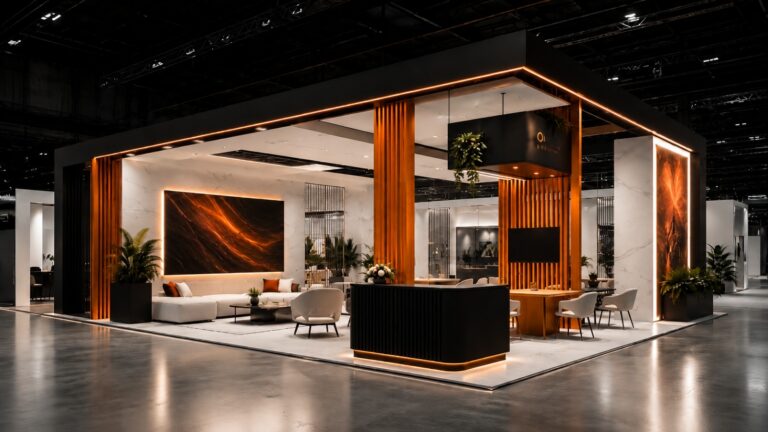
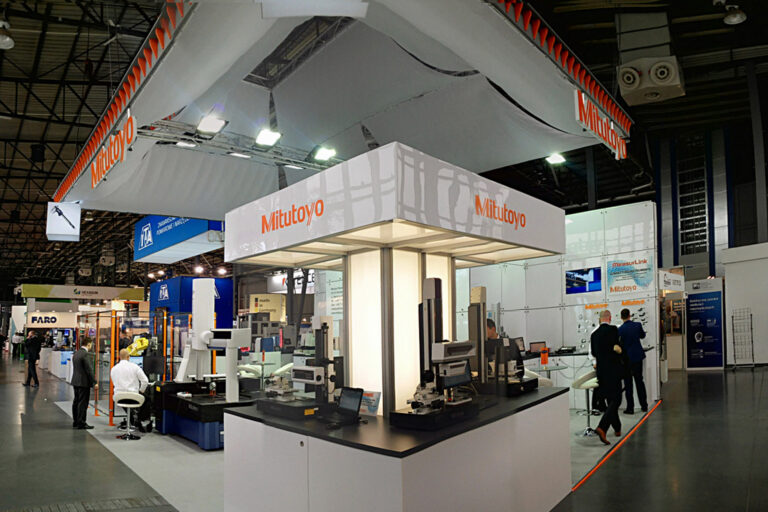
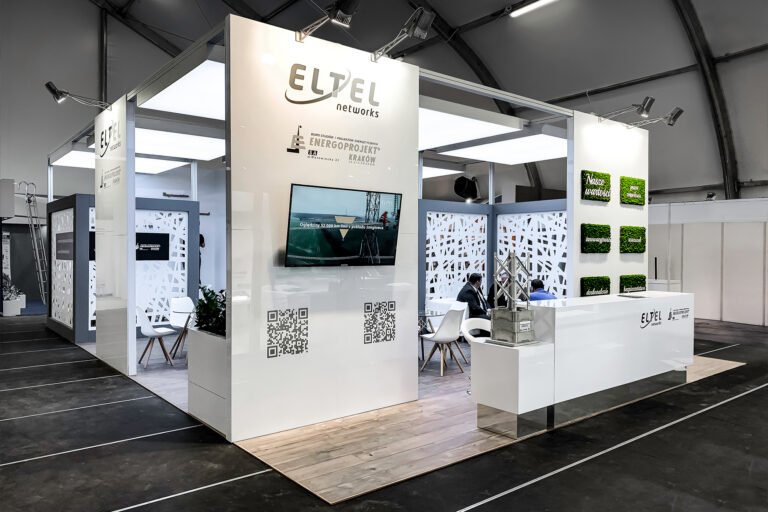
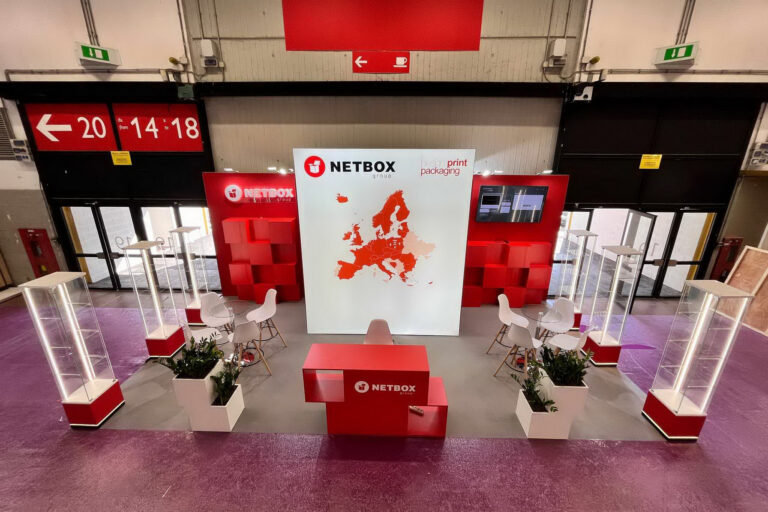
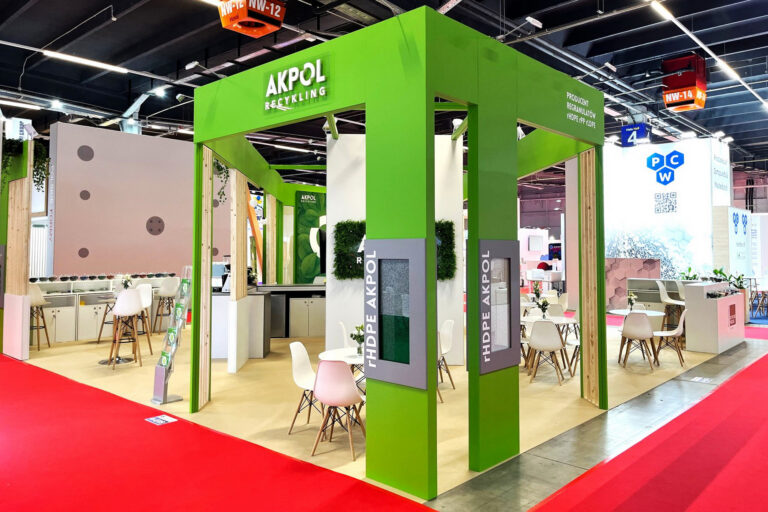
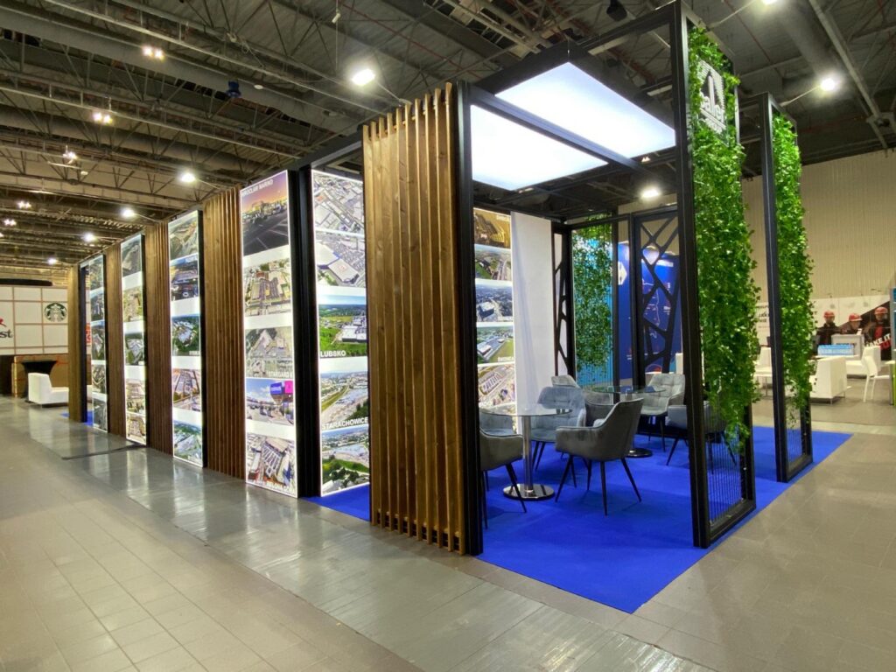
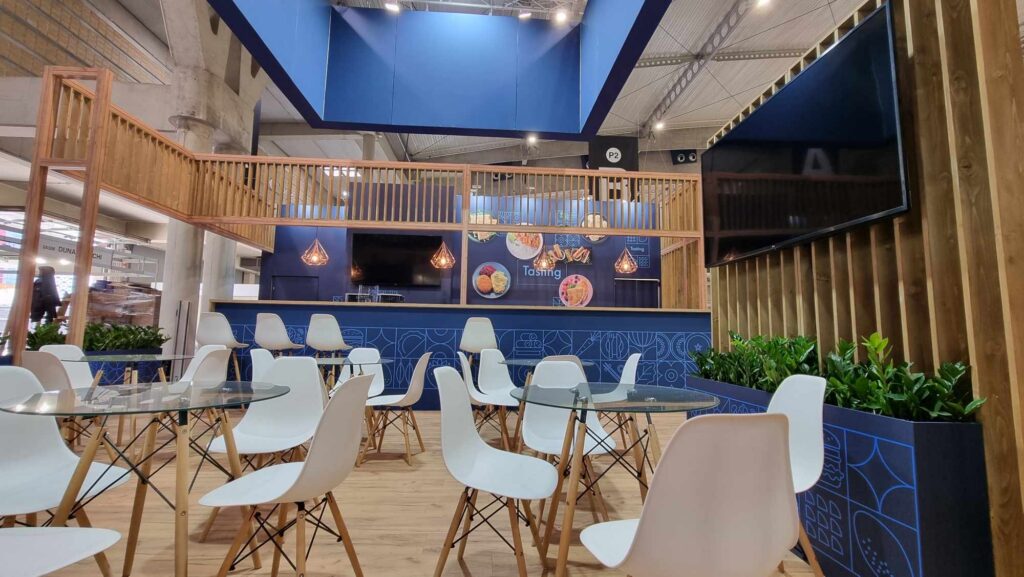
Exhibition stand construction means the stand structure together with its graphics, lighting and furniture, built for a specific event and a set floor area. We produce it in our own hall near Kraków, assemble it on site and, once the fair closes, dismantle it and keep it in storage.
17 years of experience and over 1,000 stands delivered
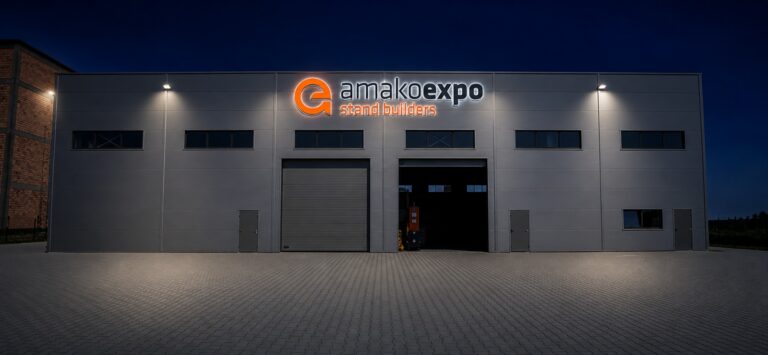
Our own 1,000 m² hall near Kraków
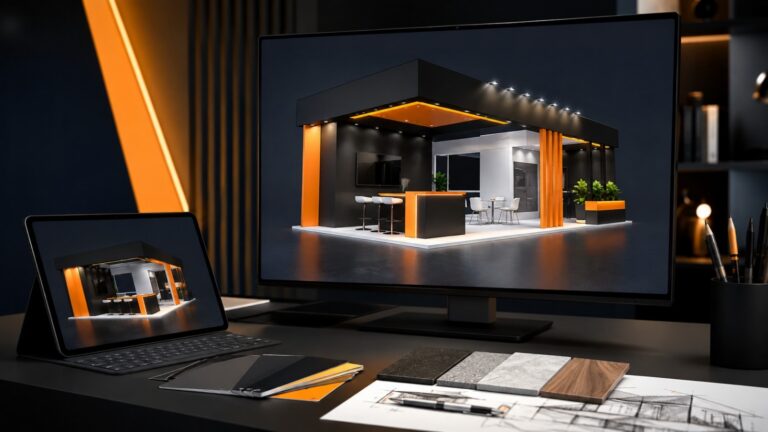
A 3D design before you decide
What is exhibition stand construction?
The organiser rents you floor space, usually an empty area of the hall. Everything that goes on it is up to you: walls and fascia, large-format graphics, lighting, flooring, furniture, product displays and a lockable storeroom.
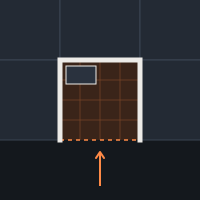
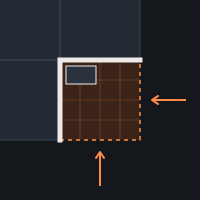
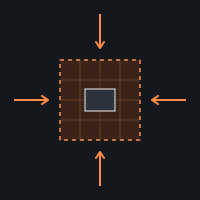
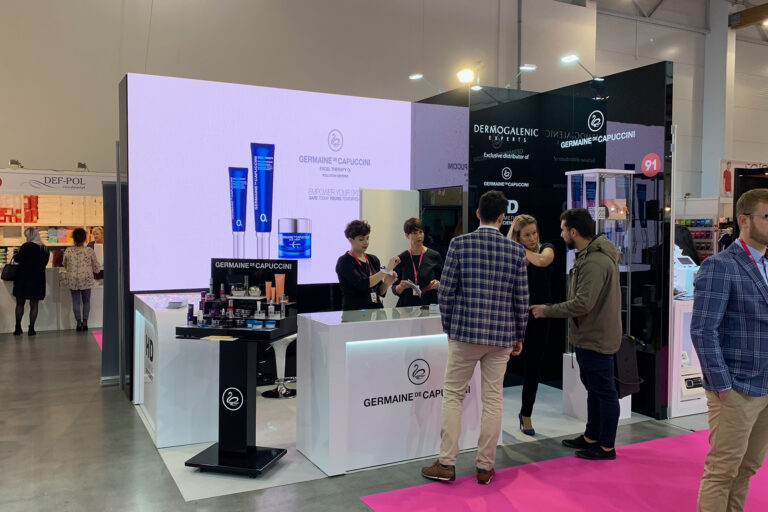
The layout of that space decides whether visitors stop at your stand. An inline stand is open to the aisle on one side, a corner stand on two, and an island stand can be reached from all sides. It is one of the first things we settle, because it determines where the storeroom goes and where the main entrance should be.
InlineOpen on 1 sideCornerOpen on 2 sidesIslandOpen on 4 sides
In practice, exhibition stands and trade fair stands mean the same thing. We design and build stands for trade fairs, exhibitions, congresses and corporate events in Poland and across Europe. The real cost and lead time depend on whether the stand is built from scratch or from reusable elements.
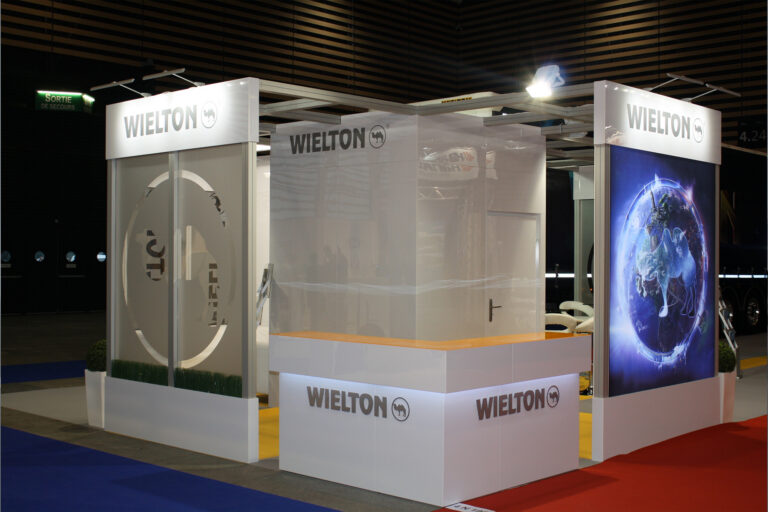
The design is created from scratch for your brand and the specific event. We have full freedom over form, materials and finish, so the stand carries a consistent brand identity across a large floor area.
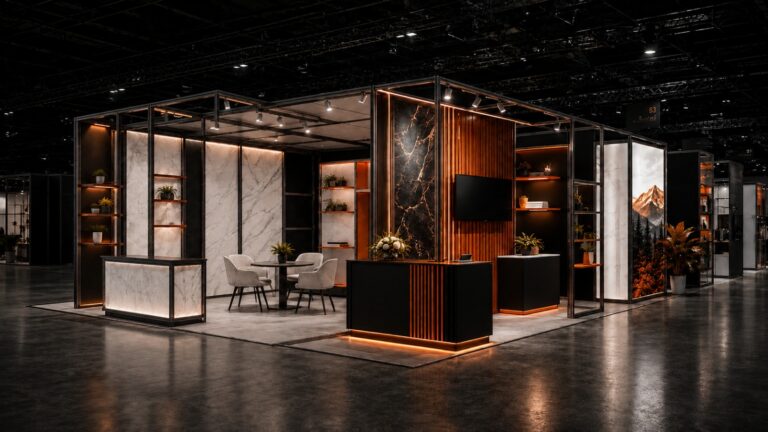
We build one set of modules that we reassemble at each fair in a layout that fits the space you are given. You buy the structure once and use it at the next events, and between shows we keep it in storage.
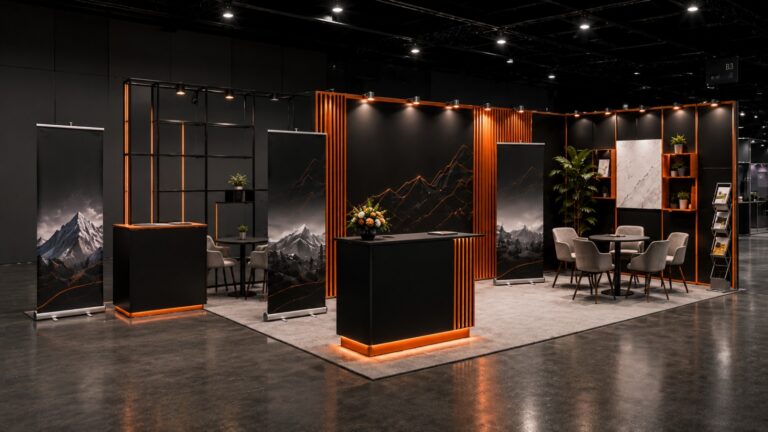
Panels, counters, platforms and conference set-ups: a lighter kit with no heavy load-bearing structure. It works well for smaller spaces, conferences and short lead times.
How often you exhibit matters more than the budget. If you take part in one main fair a year, a custom stand gives you an effect you will not get from a ready-made system. If you exhibit three times a year or more, a modular structure pays off better, because we adapt the same set of elements to different floor areas and cities.
A custom stand needs proper lead time. If the event is less than six weeks away, or you have a small space and are showing a single product on it, an exhibition system is the better choice. It is quicker to build, keeps costs down and looks just as good on a few square metres.
How to display products on a stand
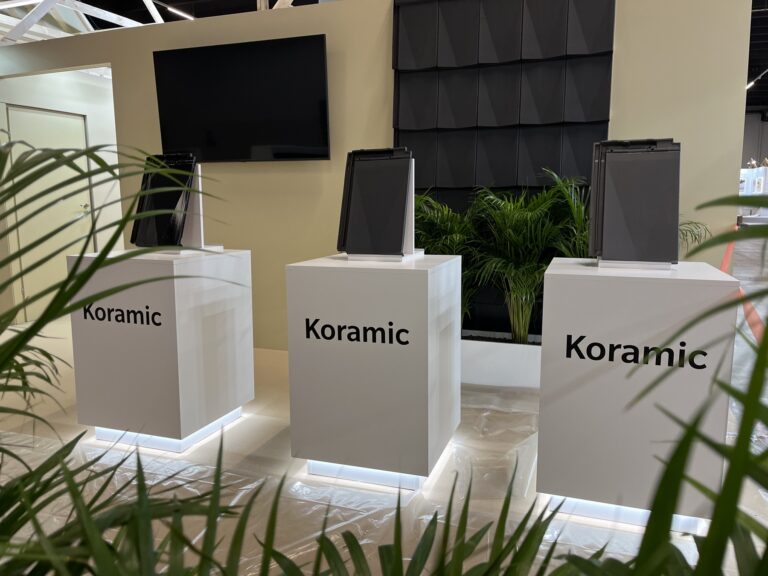
Product display is a design task of its own, because it is what gives people a reason to step onto the stand. Before we design display cases and shelves, we ask about the weight and size of what you are showing, as that determines the load the structure has to carry.
We design displays around your specific range, with LED lighting that brings out the product and concealed power sockets right where it is presented.
How the project runs
We start by discussing your goals for the fair and the space available. From that we develop a concept and then a 3D design showing the stand from several angles. The price includes up to two rounds of revisions, so the design is refined before it goes into production.
The approved structure is built in our hall. We handle transport, assembly, final cleaning and dismantling after the event. We usually hand the stand over to you the afternoon before the official opening, with the lighting connected and the installations checked, ready for your marketing materials and exhibits.
To approve the design and sign the contract, we need six to eight weeks before the fair. We accept logos and large-format graphics as vector files no later than three or four weeks before the event, to allow time for printing and colour proofs.
What the price of a stand covers
Included
The price includes an original 3D design, production of the structure, transport, assembly, dismantling, final cleaning and standard lighting. We also provide a set of basic furniture to match the design: a reception counter, a table and seating.
Quoted separately
Items quoted separately include rigging points, services ordered from the organiser (electricity, water and internet), catering and hostesses. We advise on the right connection loads and can complete these formalities on your behalf, or prepare the orders so you only have to pay for them in the organiser’s exhibitor portal.
The total cost depends mainly on the floor area and the number of open sides, then on the height of the build, the amount of graphics, the lighting and any storeroom or upper deck. Timing matters too. The price from the approved specification is fixed. As standard, payment is split into an 80% deposit before production starts and 20% after dismantling.
Formalities and technical regulations
Every exhibition venue has its own technical regulations. They set the permitted build heights for each location, the fire-safety requirements and the flame-retardancy certificates, for example class B1 for fabrics and wood-based materials (B1 to DIN 4102-1 at German venues, Euroclass B-s1,d0 to EN 13501-1 elsewhere in Europe). We only use materials with the required approvals.
We can take over the whole approval procedure with the organiser. We prepare the technical documentation, the electrical and water installation plans and the materials specification, then take the design through technical sign-off with the venue’s assessors.
What happens to the stand after the fair?
After the event we dismantle the stand, secure the elements in transport crates and take them to our halls. Storage is priced by the volume taken up and billed monthly or yearly. If you exhibit at several events a year, this is more cost-effective than building a new structure.
The Amako Expo hall near Kraków, where we store stands.
If you are planning further fairs, tell us at the concept stage. We will design the walls, counters and furniture so they can be adapted to another exhibition space and a different hall layout.
Frequently asked questions about exhibition stand construction
How much does it cost to build an exhibition stand?+
The cost depends mainly on the floor area and how many sides are open to the aisle, then on the height of the build, the amount of graphics, the lighting and whether the stand has a storeroom or an upper deck. We quote every project individually, after talking about the space and the date, because the same floor area in a different hall layout calls for a different structure.
What types of exhibition stands are there?+
By construction method, there are custom stands, modular stands and exhibition systems. By position in the hall, a stand can be inline, corner, peninsula or island, which determines how many sides are open to the aisle.
What else is an exhibition stand called?+
You will come across exhibition stand, trade fair stand, display stand and, in American English, trade show booth. In practice they mean the same thing; the difference is more about industry habit than about the structure itself.
What size are exhibition stands?+
The organiser allocates the space, so the dimensions follow from the hall plan and how many square metres you book. A storeroom usually takes up 2 to 6 or even 8 m², depending on how many materials and clothes it has to hold.
How long does stand assembly take?+
We assemble on the build-up days set by the organiser, and we usually hand the stand over the day before the fair opens.
Will I get a visualisation before production?+
Yes. We prepare a 3D design showing the stand from several angles, and the price includes up to two rounds of revisions. On request we also show samples of décors, laminates and fabrics so you can judge texture and colour.
What happens to the stand between fairs?+
We dismantle it, pack it in transport crates and store it in our halls. Storage is priced by volume and billed monthly or yearly.
Tell us where you’re exhibiting
We have been building exhibition stands since 2009. All we need is the name of the fair, the floor area and the date. We reply within one working day and prepare a 3D design before you make any decision.